Supplementary Testing Methods in Vessel Construction
In addition to NDT, we verify material identity and dimensional accuracy. Surface finish and leak tightness are also verified on a project-specific basis. Methods available for this include PMI, 3D scanning, profilometry, and hydrostatic or pneumatic pressure tests.
Measurement and testing procedures for verification of manufacturing
The process used depends on the order specifications and the applicable regulations. Sealing surfaces remain protected during manufacturing. Each tested component is uniquely assigned to the order.
Positive Material Identification (PMI)
Using Positive Material Identification (PMI), we verify directly on the component whether the alloy composition matches the order specification. The measurement is performed non-destructively using X-ray fluorescence analysis (XRF) or optical emission spectrometry (OES). PMI supplements the inspection certificate 3.1 (EN 10204) with verification on the installed part.
Each inspection step remains assigned to the order
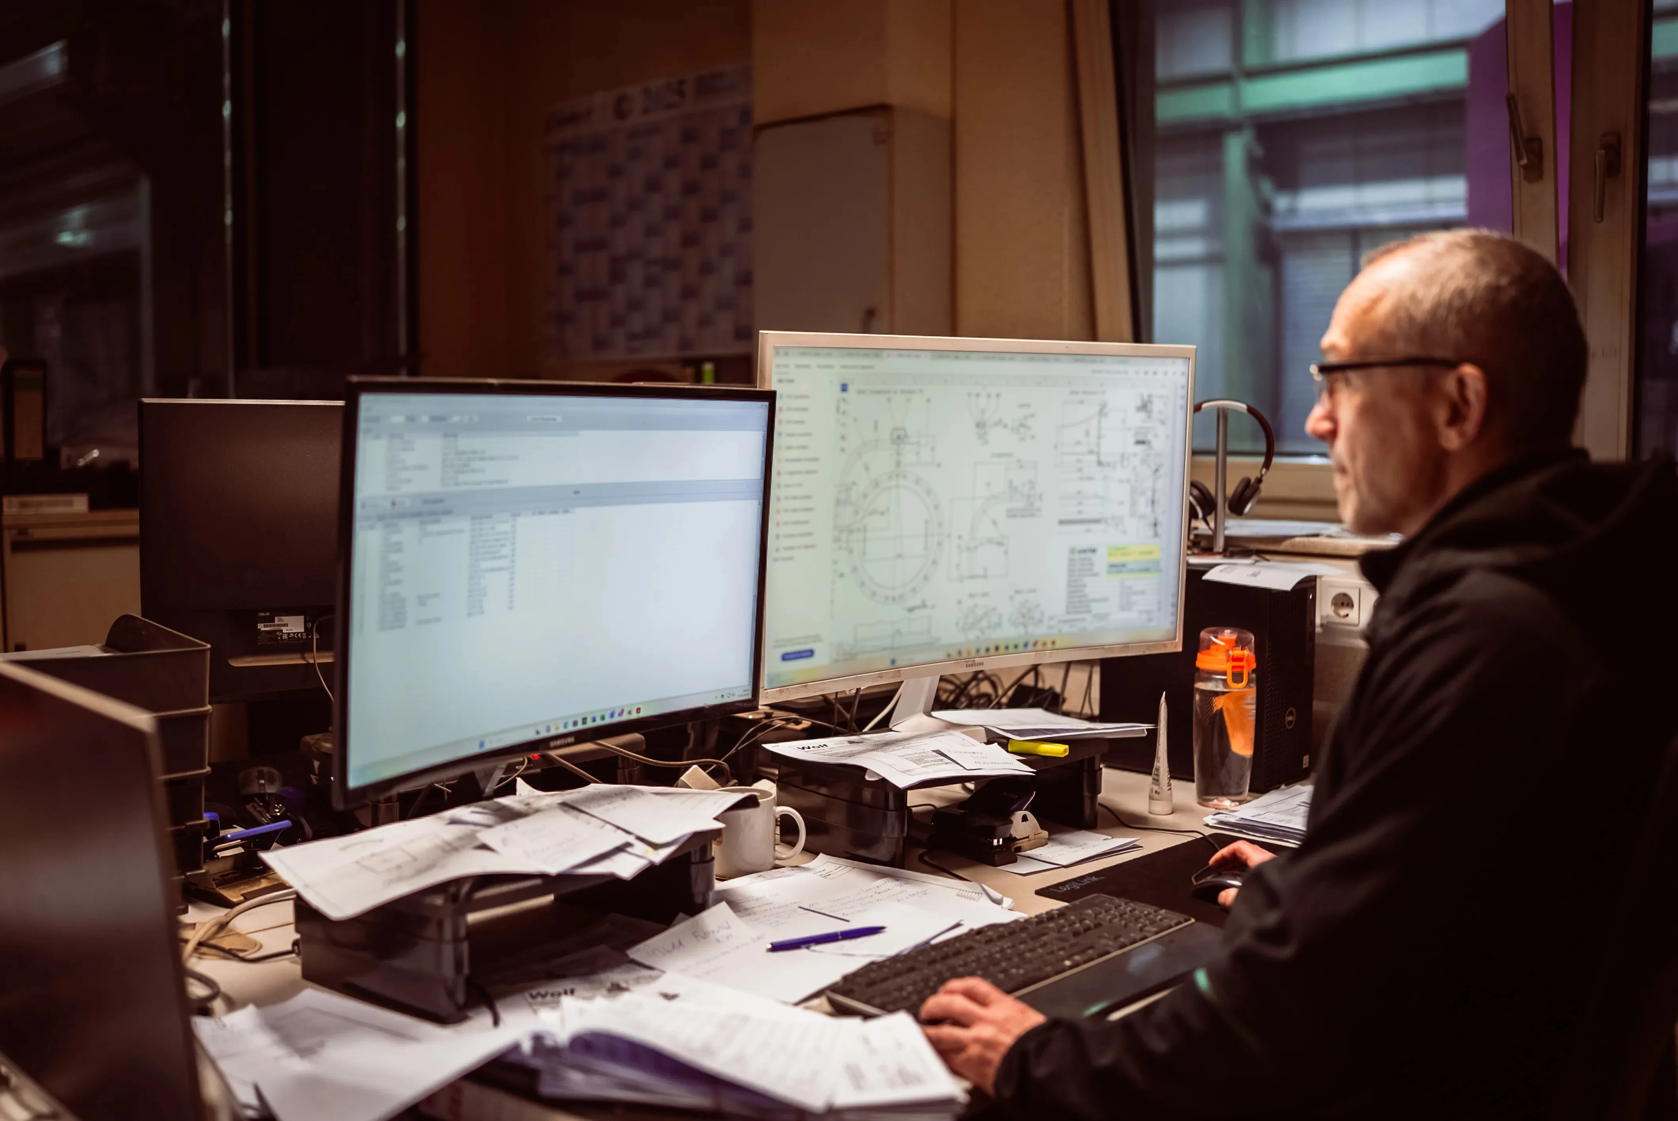
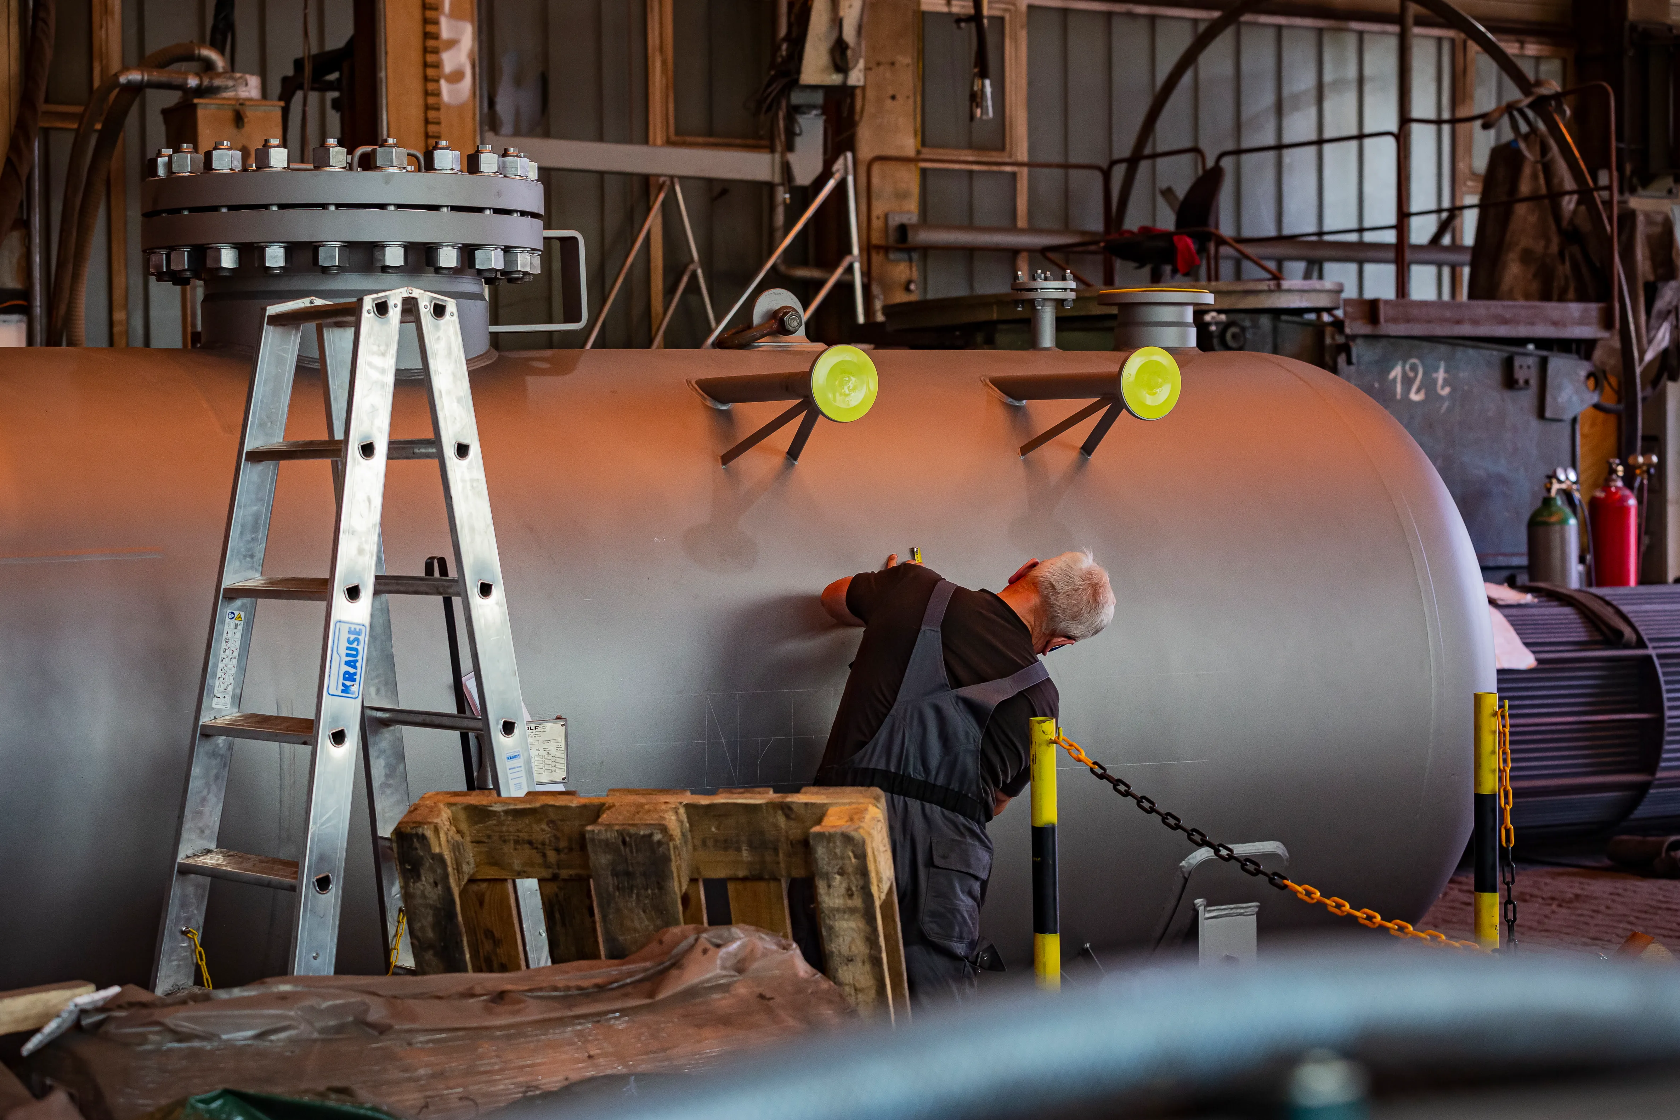
Each test is documented in the project file and clearly assigned to the order. This ensures that the process—from material identification to the pressure test—remains traceable. The documentation is available for audits or subsequent comparative tests.
Contact person for supplementary testing procedures
Our quality assurance team will work with you to determine which tests are required for the component and the applicable regulations. We will coordinate the scope of testing before production begins.

Frequently Asked Questions About Supplementary Testing Methods
Here, we answer questions about material identification and dimensional inspection. Pressure tests and the associated documentation are also explained.
Do we receive a report for each inspection? + − Yes. A report is created for each test. It records the procedure applied and the measuring equipment used. The result is documented using the agreed-upon evaluation criteria. The reports become part of the data book and are stored in DocuWare in an audit-proof manner.
Yes. A report is created for each test. It records the procedure applied and the measuring equipment used. The result is documented using the agreed-upon evaluation criteria. The reports become part of the data book and are stored in DocuWare in an audit-proof manner.
What surface properties do you document? + − Using the profilometer, we measure roughness parameters such as Ra and Rz. On weld seams, we can measure weld bead height, penetration notches, or edge misalignment. For sealing surfaces and areas in contact with the product, we document the required surface finish in the test report.
Using the profilometer, we measure roughness parameters such as Ra and Rz. On weld seams, we can measure weld bead height, penetration notches, or edge misalignment. For sealing surfaces and areas in contact with the product, we document the required surface finish in the test report.
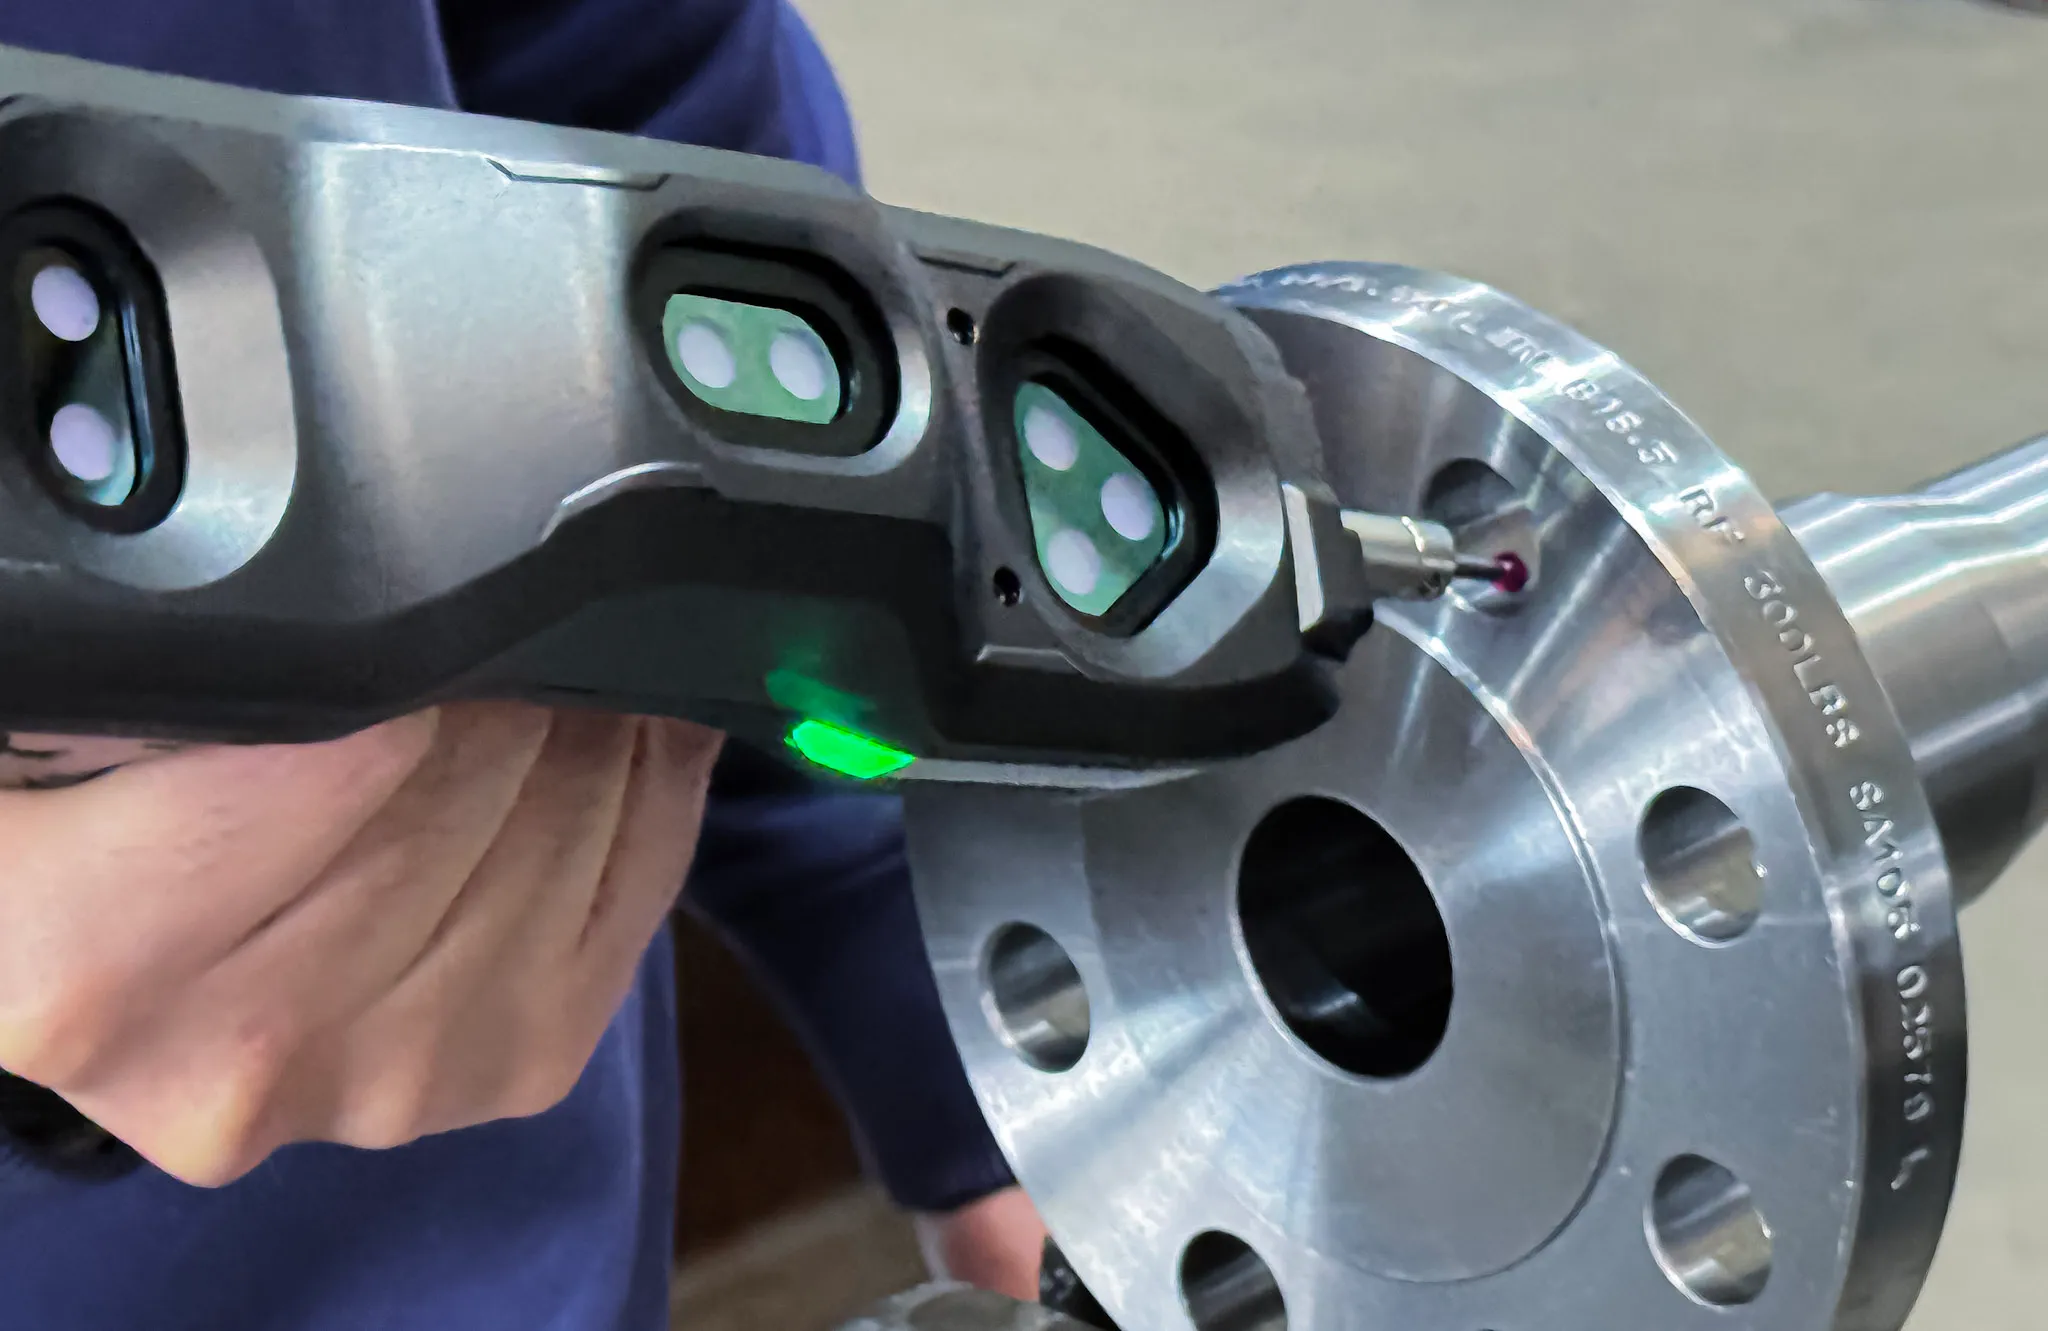
How does the dimensional inspection via 3D scanning work? + − A handheld laser scanner captures the component as a point cloud without making contact. The quality assurance software compares this data with the CAD model. Warping and dents become visible in the process. Even a deviation in nozzle offset can be detected and documented in the measurement report. The method is suitable for individual parts and fully assembled vessels.
A handheld laser scanner captures the component as a point cloud without making contact. The quality assurance software compares this data with the CAD model. Warping and dents become visible in the process. Even a deviation in nozzle offset can be detected and documented in the measurement report. The method is suitable for individual parts and fully assembled vessels.
When do you use pneumatic testing instead of hydrostatic testing? + − A pneumatic test may be considered when water in the vessel is not permitted. This may be the case when there are strict requirements regarding residual moisture or when sensitive components are installed. Due to the higher amount of stored energy, special safety precautions apply, as well as the approvals required by the relevant regulations. The test procedure is determined on a project-by-project basis.
A pneumatic test may be considered when water in the vessel is not permitted. This may be the case when there are strict requirements regarding residual moisture or when sensitive components are installed. Due to the higher amount of stored energy, special safety precautions apply, as well as the approvals required by the relevant regulations. The test procedure is determined on a project-by-project basis.